







Project Overview
Equinix Dubai – A Refurbishment For The Future
We are honoured to have been chosen as the trusted fit-out contractor for the refurbishment of Equinix’s existing office in International Media Production Zone, Dubai. This project is a testament to our commitment to delivering high-quality, sustainable, and innovative workplace solutions that align with our clients’ evolving needs.
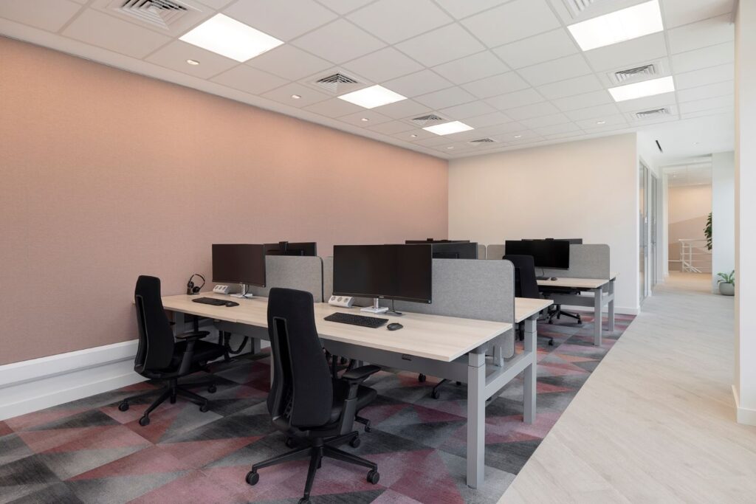
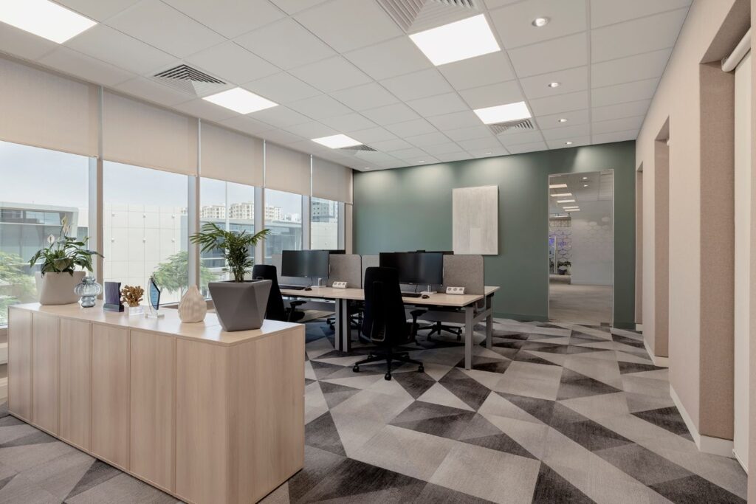
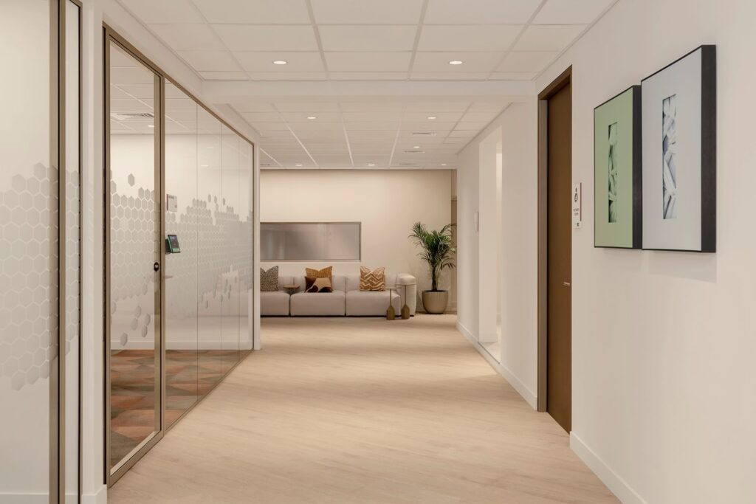
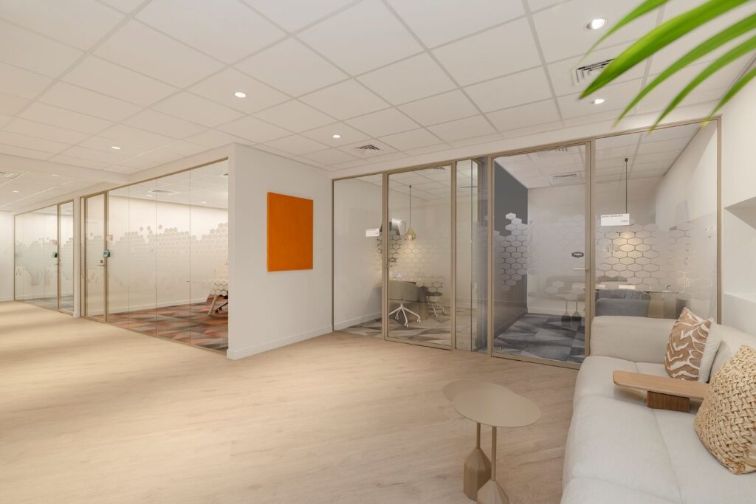
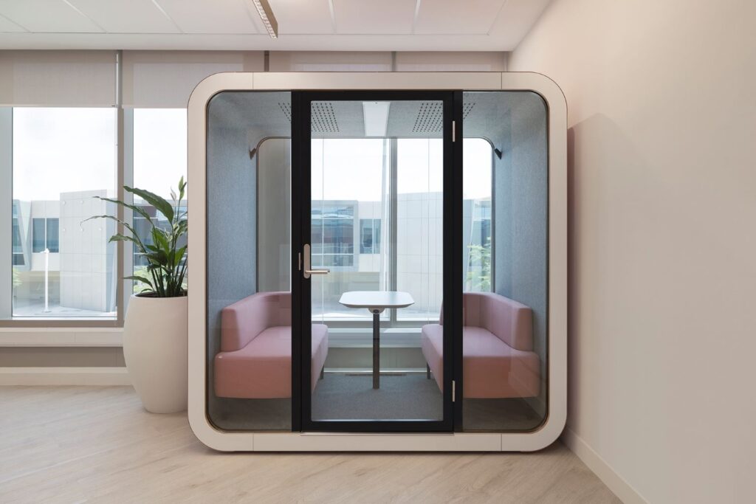
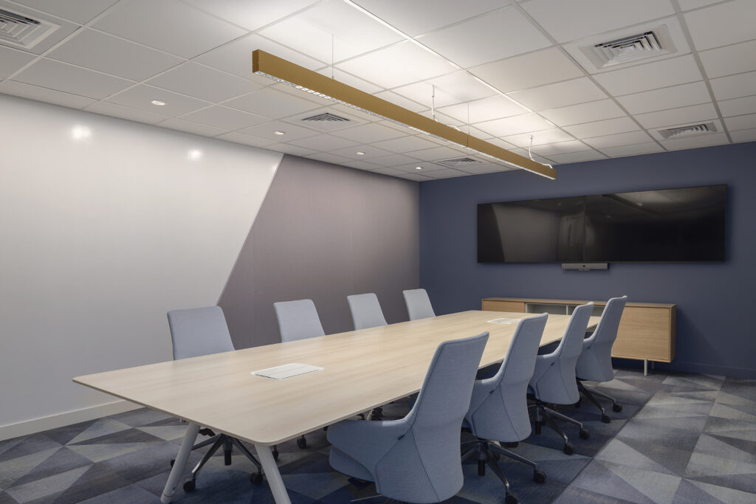
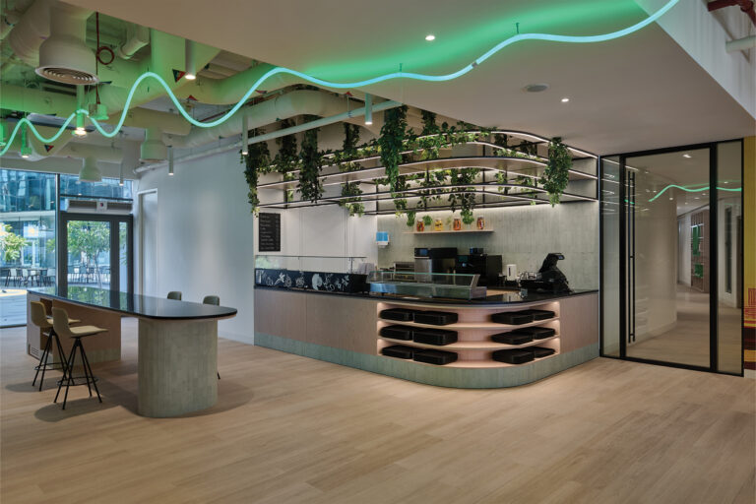
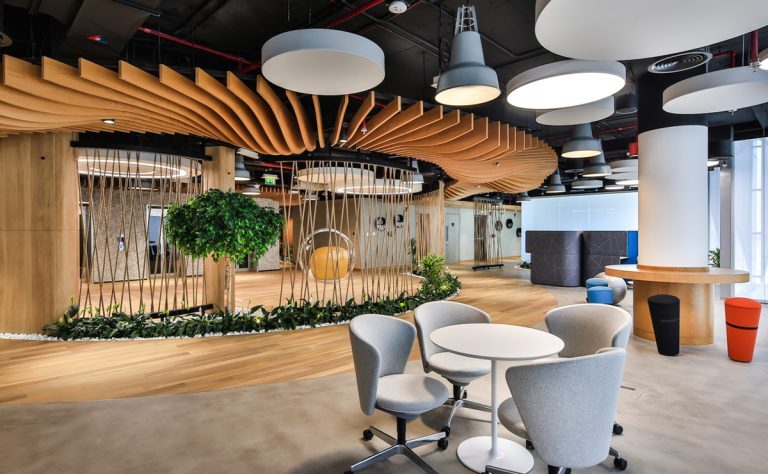
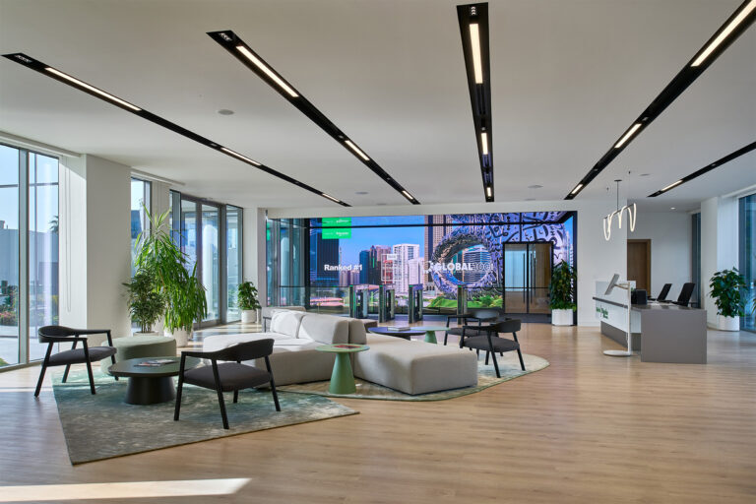
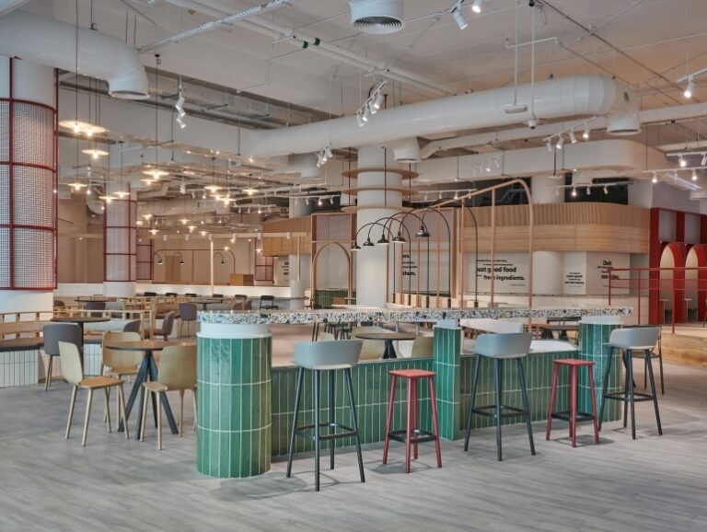
In collaboration with Turner & Townsend, who led the project management, Royal HaskoningDHV, the design consultants, and WWMEP consultants we have meticulously transformed the office into a sophisticated and high-performing workplace. The newly refurbished space features a carefully curated combination of functional and aesthetically pleasing elements, including state-of-the-art meeting rooms, acoustically optimised hush rooms, a cutting-edge control room, a welcoming client pantry, dynamic open-plan work areas, and elegantly designed private offices. By integrating premium materials, high-quality fixtures, and advanced technology, we have created a workspace that not only meets the operational demands of today but also supports future growth and innovation. We are incredibly proud of this transformation and look forward to seeing Equinix thrive in their newly upgraded office space.

Project Size
530m2

Sector
Commerical

Project Manager
Turner & Townsend

Designer
Royal HaskoningDHV

Location
International Media Production Zone, Dubai

Scope
Traditional

Client
Equinix
Project Gallery