








Nicola Trivett
General Manager & Sustainability Leader
Is your office actually designed to support how your people think and work, or has it just been designed to look good?
Research in environmental psychology has spent years studying exactly this question, and the findings are consistent. The physical environment, from desk layout to light quality to noise levels, has a measurable effect on focus, mood, and output.
At Summertown Interiors, I have watched this move from an interesting side note to a genuine design priority, especially here in the UAE, where our climate means people spend the vast majority of their working hours indoors.
Getting the interior right is not a cosmetic decision. It is one of the most direct levers a business has over how well its people function each day.
Ergonomics and Wellbeing in the Workplace
Ergonomics is often treated as a comfort issue, but the evidence points to something bigger. Adjustable desks, chairs with proper lumbar support, and correctly positioned monitors reduce physical strain and support long-term health. When people sit for hours in poorly suited furniture, musculoskeletal discomfort builds up, and that discomfort pulls attention away from the task at hand.
The effect is not purely physical either. When someone is not fighting their own chair or squinting at a badly placed screen, they engage more deeply with their work. Comfort and concentration are more closely linked than most people assume.
Spatial Layouts That Maximise Collaboration and Focus
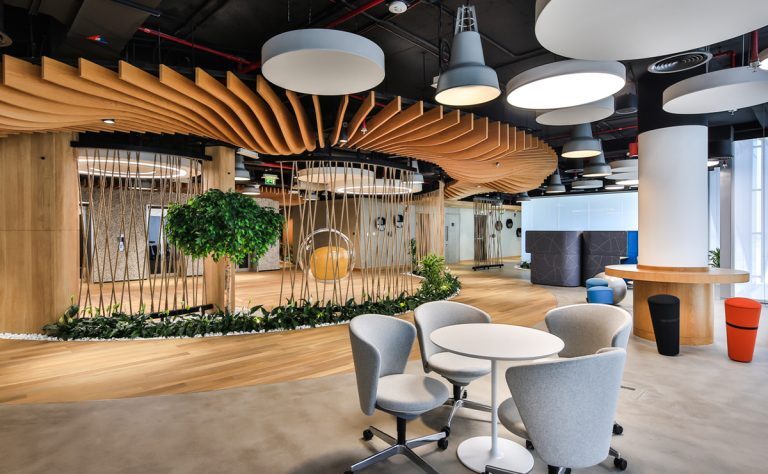
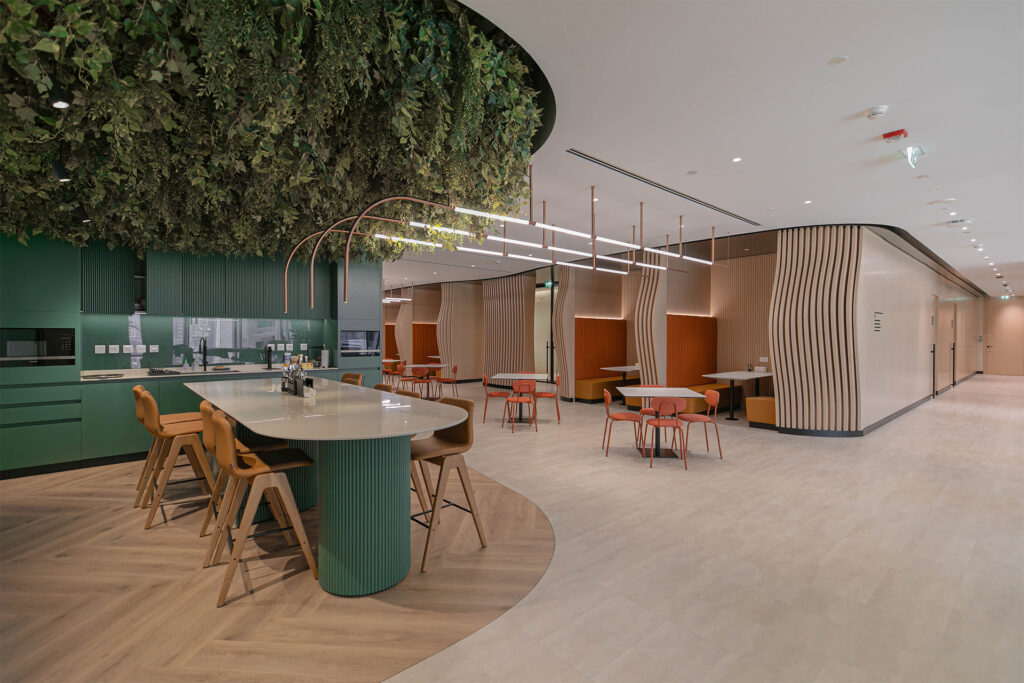
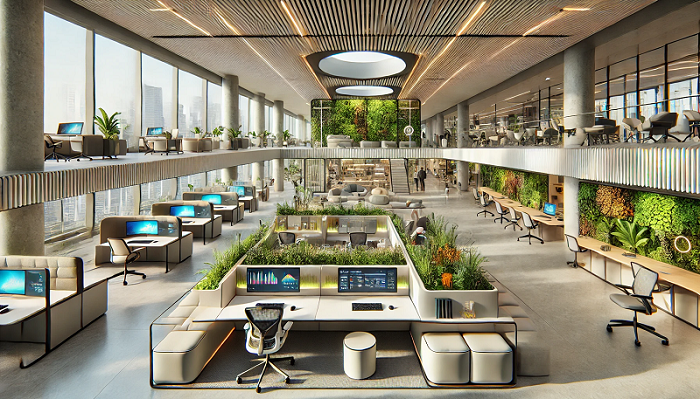
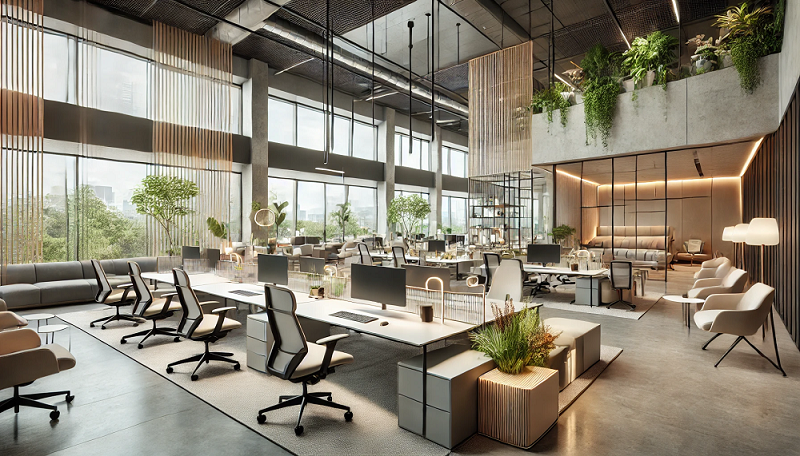
Office layout affects far more than how a floor plan looks on paper. Offices designed with distinct zones, quiet areas for focused work, open areas for collaboration, informal spaces for quick conversations, give people the ability to choose the setting that suits the task in front of them. That flexibility supports both concentration and teamwork, rather than forcing every activity into the same open-plan space.
We design fit-outs around this principle regularly, particularly for offices with hybrid working patterns, where the mix of focused solo work and in-person collaboration changes throughout the week. A single layout rarely serves both needs well. Multiple, purpose-built zones do.
The evidence for biophilic design
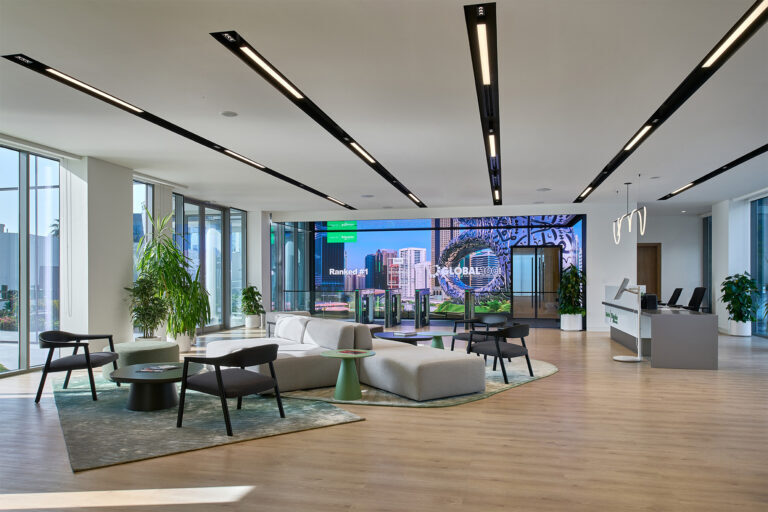
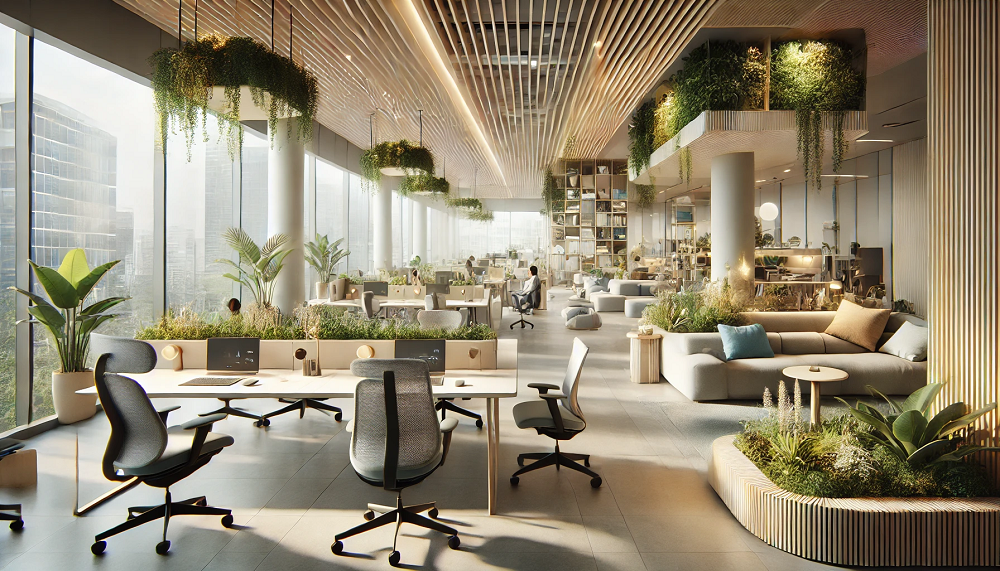
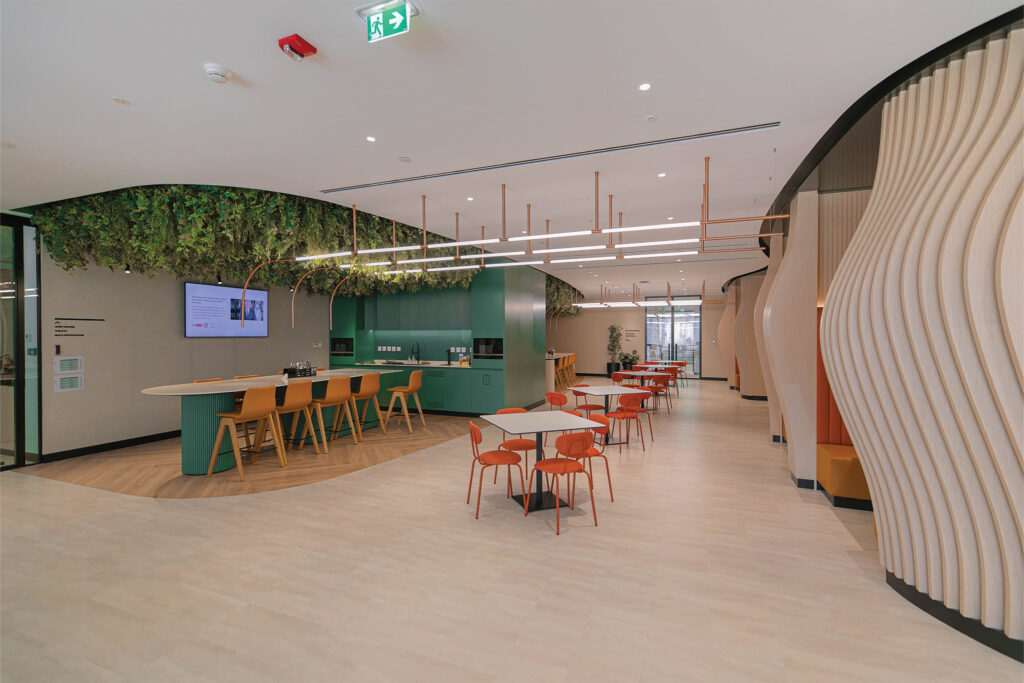
This is where the research is most striking. The Human Spaces global report, produced by Interface in 2015 and still one of the most widely cited studies in this field, found that employees working in environments with natural elements, daylight, greenery, natural materials, reported creativity levels 15% higher than those working without them. A separate peer-reviewed study published in the Journal of Environmental Psychology in 2021 found that immersive biophilic office environments improved cognitive performance and reduced stress compared to standard offices.
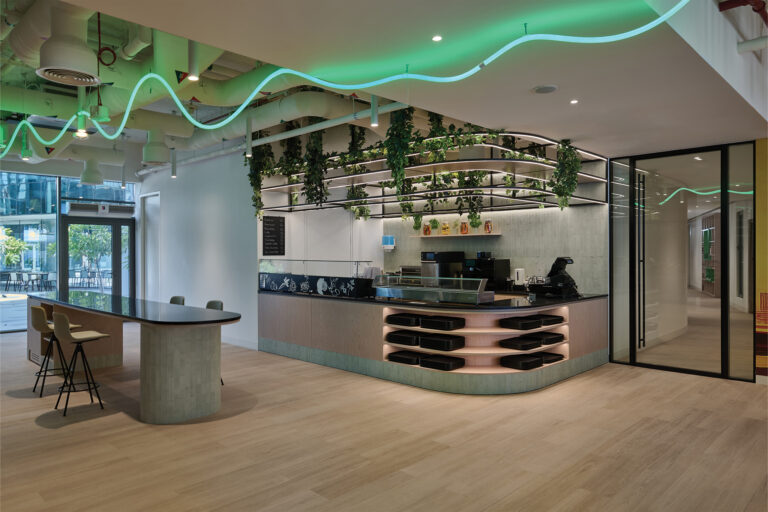
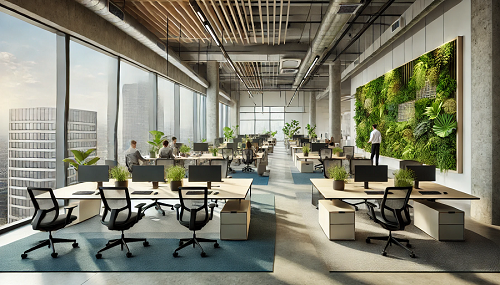
For a business based in the UAE, this matters more than it might elsewhere. Our arid climate limits everyday access to green space, which makes deliberate biophilic design inside the workplace less of a nice-to-have and more of a genuine psychological counterbalance. Natural light, living walls, and organic materials are not decoration. They are doing real work.
Lighting and how it shapes the working day
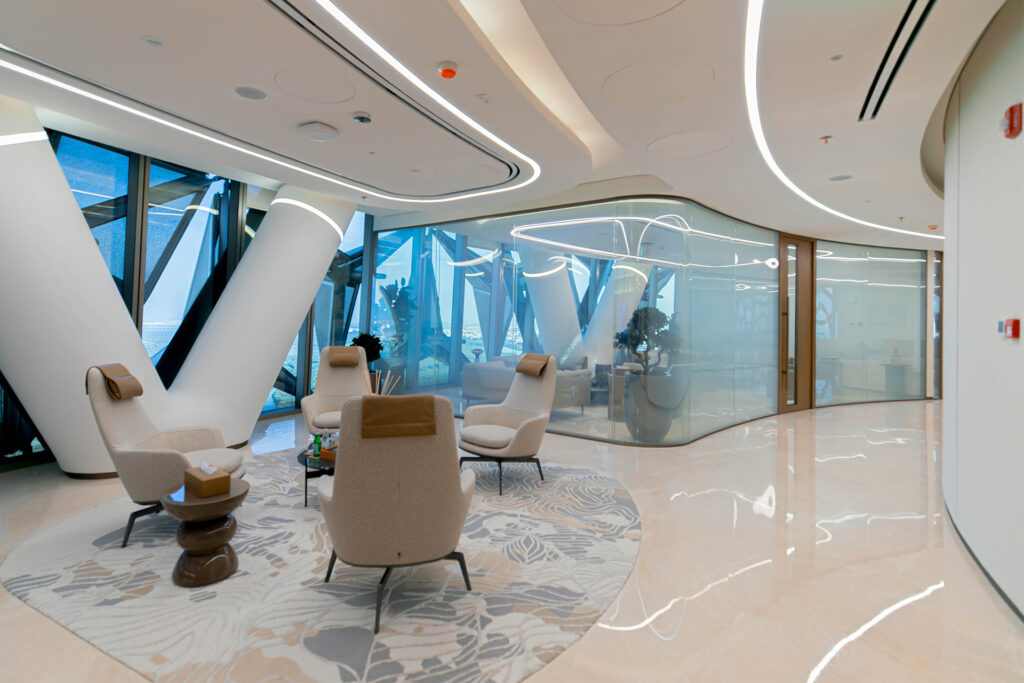
Natural light plays a direct role in regulating circadian rhythm, the internal clock that governs alertness and energy through the day. Offices with strong access to daylight tend to see people staying more alert and focused, while poorly lit spaces contribute to eye strain and fatigue.
Where natural light is limited, and this is common in deep floor plates or lower floors across Dubai and Abu Dhabi’s commercial towers, circadian lighting systems that mimic natural daylight patterns can help fill the gap. Cooler, brighter light in the morning supports alertness, while warmer tones later in the day support the body’s natural wind-down. This is one of the more practical, cost-effective interventions available in a fit-out, and one we build into lighting plans as standard.
Acoustics in open-plan offices
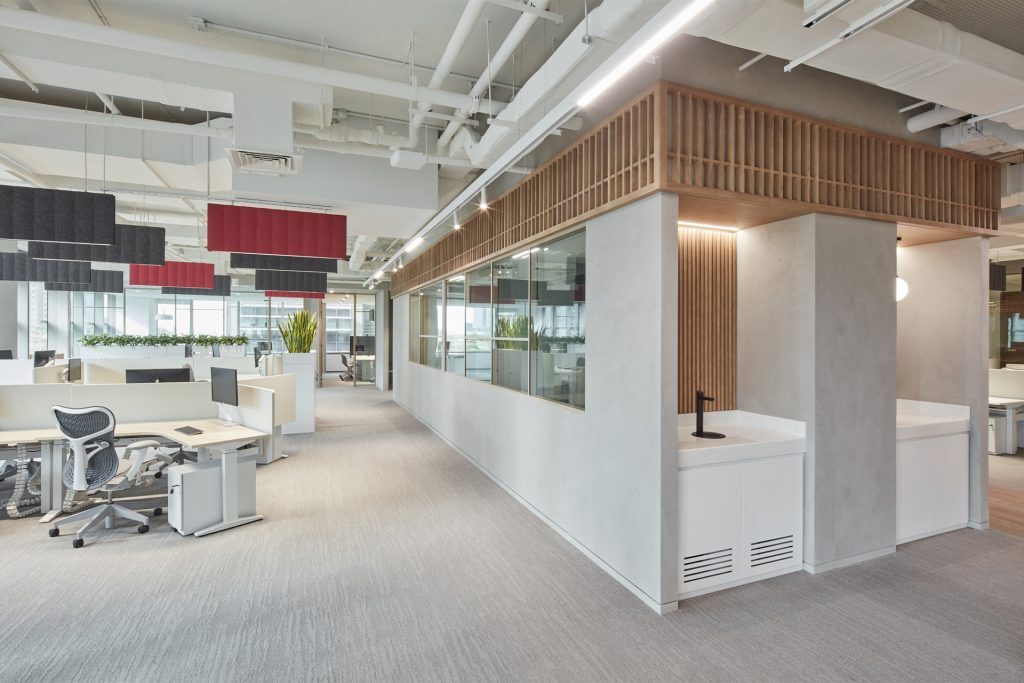
Noise is one of the most underrated productivity drains in modern offices. Even moderate background noise disrupts cognitive function, leading to mental fatigue and slower task completion, a particular challenge in open-plan layouts, which remain common across UAE commercial fit-outs.
Acoustic panels, sound-absorbing materials, and thoughtful zoning between collaborative and quiet areas all reduce this effect. Offices that account for acoustic comfort at the design stage, rather than retrofitting solutions after complaints start, tend to see fewer errors and steadier focus throughout the day.
Bringing it together
None of these elements work in isolation. Ergonomics without good lighting still leaves people fatigued. Biophilic design without acoustic planning still leaves people distracted. The offices that genuinely perform well are the ones where all of these decisions are made together, at the design stage, rather than patched in individually after the fact.
This is also where the evidence connects back to certification and financial return. A WELL-certified fit-out is essentially this same evidence base, formalised into a verifiable standard, and the return on wellness-focused design shows up precisely because these interventions genuinely change how people feel and perform, not just how a space looks in photographs.
If you are planning a fit-out and want the interior design genuinely grounded in what the evidence shows, rather than in trends alone, the right time to think about this is at the brief stage, before layouts and finishes are locked in. Retrofitting good acoustics or better daylighting into a finished space is possible, but it costs more and rarely achieves the same result.
At Summertown, we build ergonomics, layout, light, and acoustics into every fit-out from the outset. If you would like to talk through what this could look like for your own office, get in touch and we can walk through it together.
References:
- Achieving Quality of Life at Work by Suhana Mohezar, Noor Ismawati Jaafar, Waqar Akbar · 2021.
- Forbes – How Your Office Space Impacts Employee Wellbeing
- ScienceDirect – Procedia: Social and Behavioral Sciences
- Wellbeing in Interiors by Elina Grigoriou · 2019.
- Design Research Society Conference Paper
- WorkJoy – The science is in: Interruptions Kill Productivity and Increase Stress
Nicola Trivett
General Manager & Sustainability Leader